
BEDS2
BATHS2 full
SQUARE FEET2,432
MLS#1112338
STATUSActive
PROPERTY TYPEResidential - Mobile Home
SUBDIVISIONLand Of Eileen Kuhn
Property Description
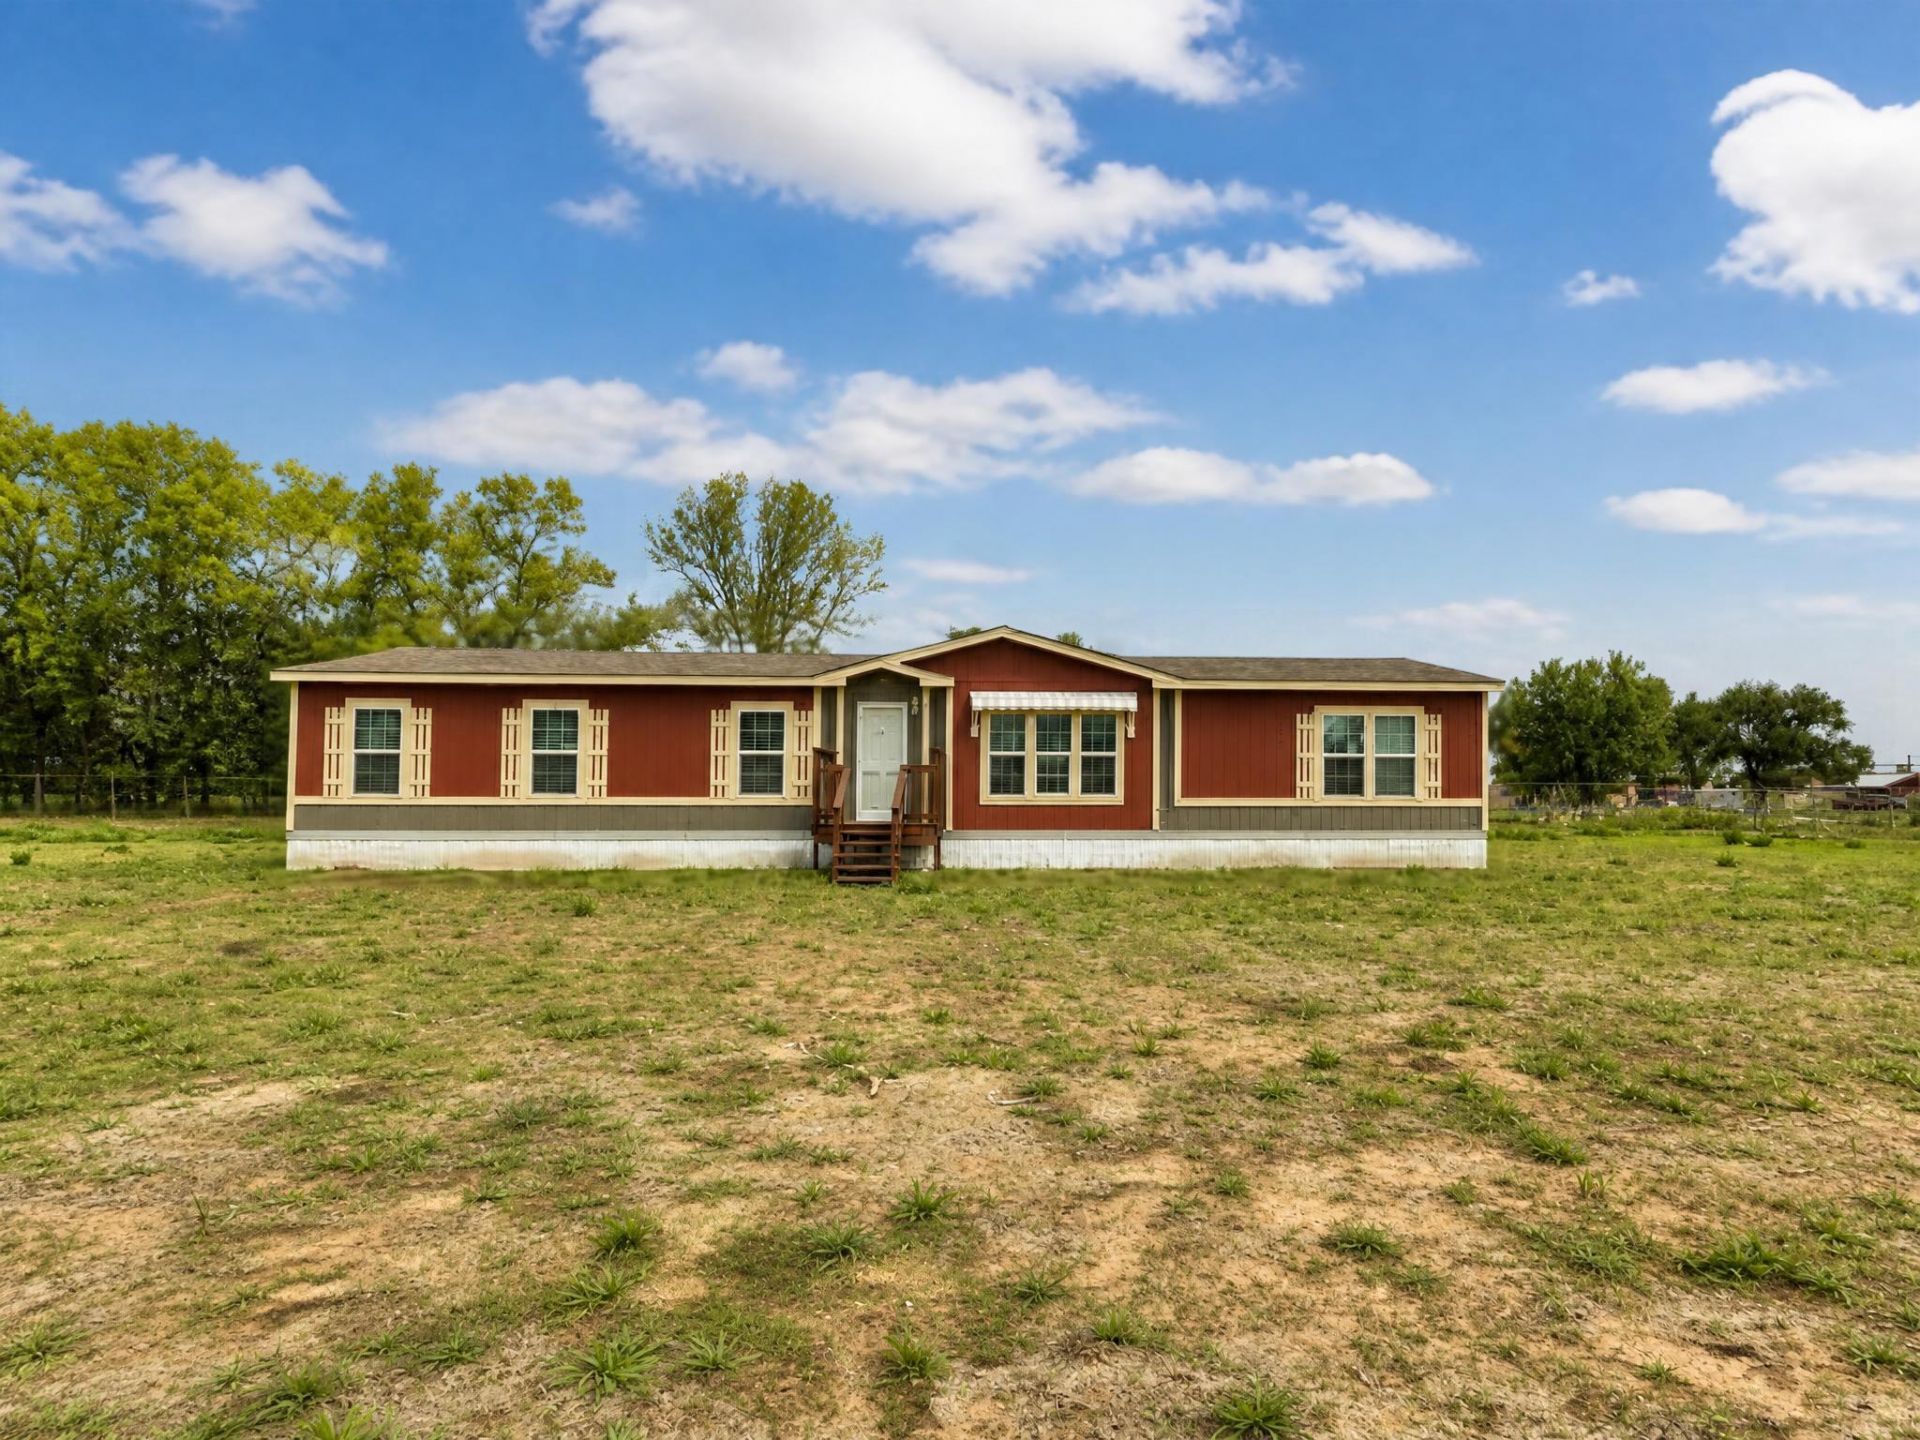
Spacious, stylish, and full of possibilities! This impressive 2,432-square-foot home offers 4 bedrooms, 2 bathrooms, and a thoughtfully designed floor plan with room for everyone. The private primary suite is tucked away from the additional three bedrooms and features a generous bathroom with a large soaking tub, separate walk-in shower, beautiful vanity area, and three separate closets.The heart of the home is the beautiful kitchen, complete with an oversized island/bar and an open view into the living and dining areas--perfect for entertaining and everyday gatherings. A spacious family room provides even more room to relax and enjoy.Outside, the possibilities continue on a full 1-acre lot, offering plenty of space for animals, hobbies, outdoor living, or your next big dream. A new well and septic system add peace of mind, while the back porch/deck creates the perfect setting for quiet evenings outdoors.With abundant space, a desirable split-bedroom layout, impressive primary suite, and an acre to make your own, this property is ready to welcome you home!
Property Features
Property Type: Residential - Mobile Home
Cooling: Refrigerated
Heating: Central
Lot Size: 1.00 Acres
Roof Type: Metal
Stories: 1.0
Taxes: $5
Year Built: 2020
Amenities
Breakfast Bar
Bathtub
Ceiling Fan(s)
Dressing Area
Family/Dining Room
Home Office
Jack and Jill Bath
Kitchen Island
Living/Dining Room
Multiple Living Areas
Main Level Primary
Pantry
Soaking Tub
Separate Shower
Tub Shower
Walk-In Closet(s)
Deck
Private Yard
Feature Descriptions
Days on Site: 1
Exterior: Modular/Prefab, Vinyl Siding
Flooring: Carpet, Vinyl
Laundry: Electric Dryer Hookup
Lot: Cul-De-Sac
Parcel#: 1010032376415000000
Patio/Porch: Deck, Patio
Security: Smoke Detector(s)
Sewer: Septic Tank
Utilities: Cable Available, Electricity Connected, Natural Gas Connected, Phone Available, Sewer Connected, Water Connected
Water: Private, Well
Window: Double Pane Windows, Insulated Windows, Vinyl
Local Schools
High School: Valencia High
Middle School: Valencia
Elementary School: Valencia
Listed By / Shown By
Listed By
Agency Name: Real Broker, LLC
Agency Phone: (505) 557-4976
Shown By
Agent Name: Natalie Seiler
Agent Phone: Cell: (505) 203-7418
Agency Title: Coldwell Banker Legacy

Estimate Your Payment
Estimated Payment
$ 881.20 per month $778.73 Principal & Interest $0.42 Property Tax $102.05 Homeowner's Insurance
8 Camino Privado | MLS# 1112338
This single family home located at 8 Camino Privado , Los Lunas, NM 87031 is currently listed for sale with an asking price of $349,900. This property was built in 2020 and has 2 bedrooms and 2 full baths with 2432 sq. ft. Camino Privado is located in the Land Of Eileen Kuhn subdivision. Search Land Of Eileen Kuhn real estate on nseiler.cblegacy.com today.